121 Maple Lane, Cannon Falls, MN 55009
- $449,350
- 4
- BD
- 3
- BA
- 2,346
- SqFt






- List Price
- $449,350
- Days on Market
- 0
- MLS#
- 7128059
- Status
- ACTIVE
- Type
- Single Family Residential
- Bedrooms
- 4
- Bathrooms
- 3
- Living Area
- 2,346
- Acres
- 12240
- Subdivision
- Hardwood Estates 3rd Subdivision
- Year Built
- 2026
Property Description
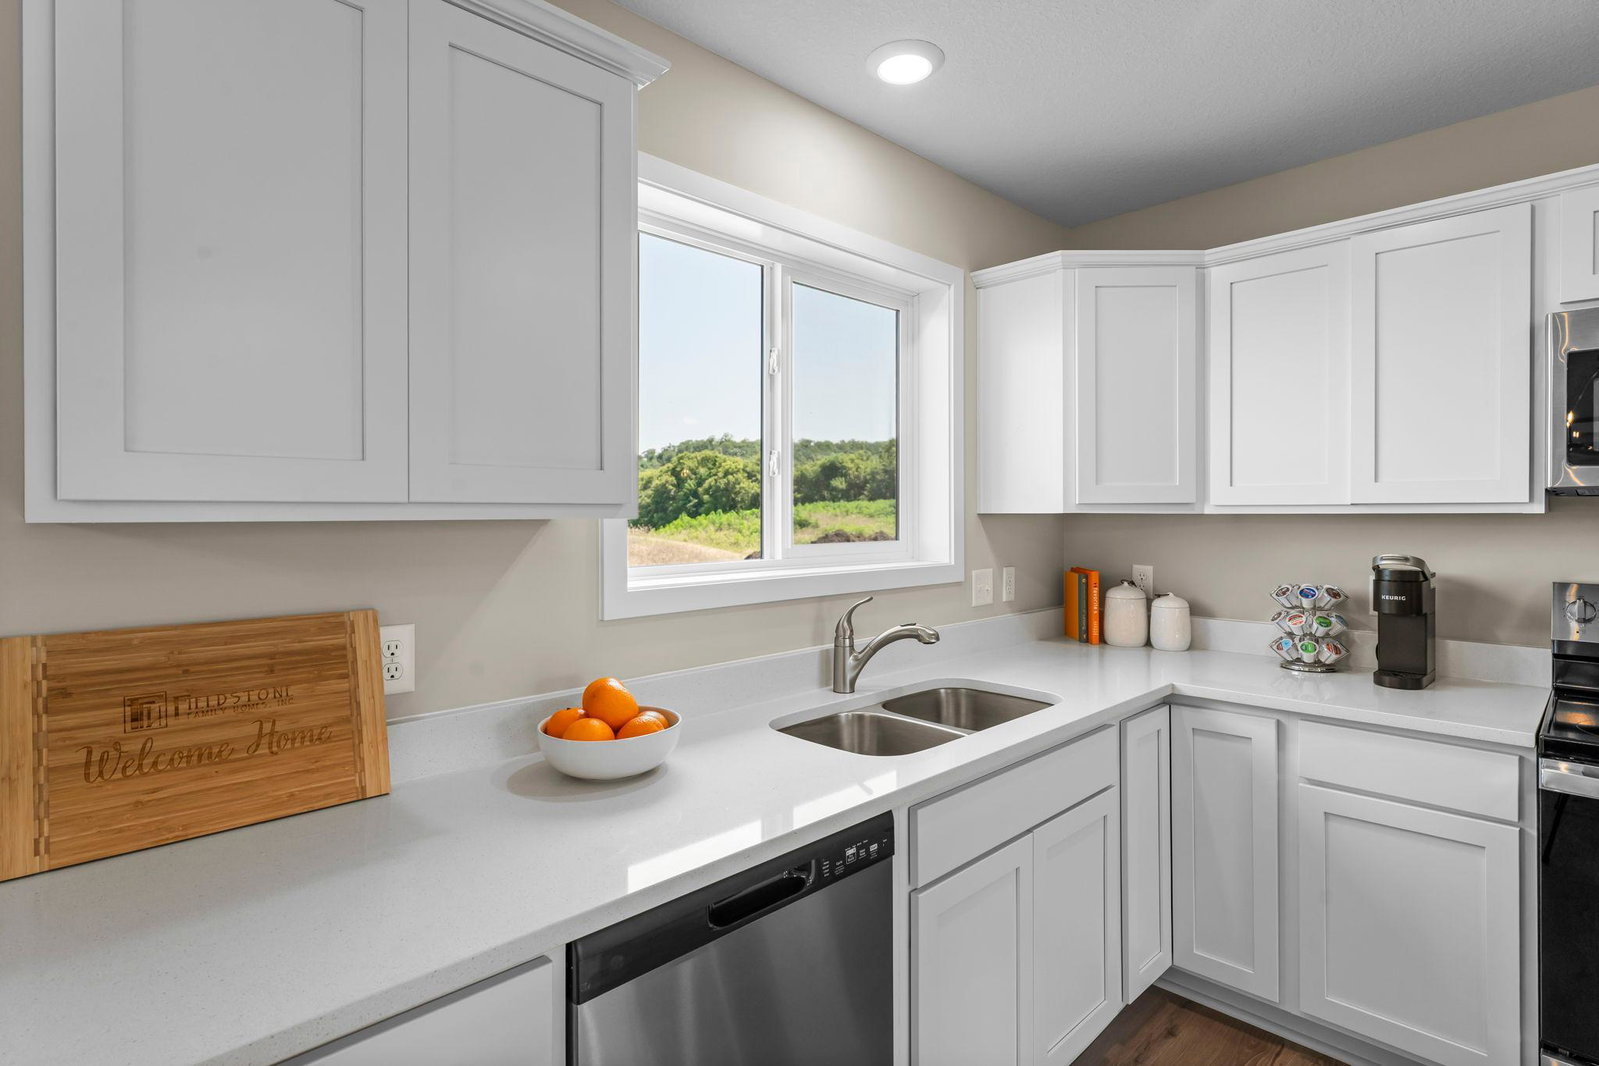
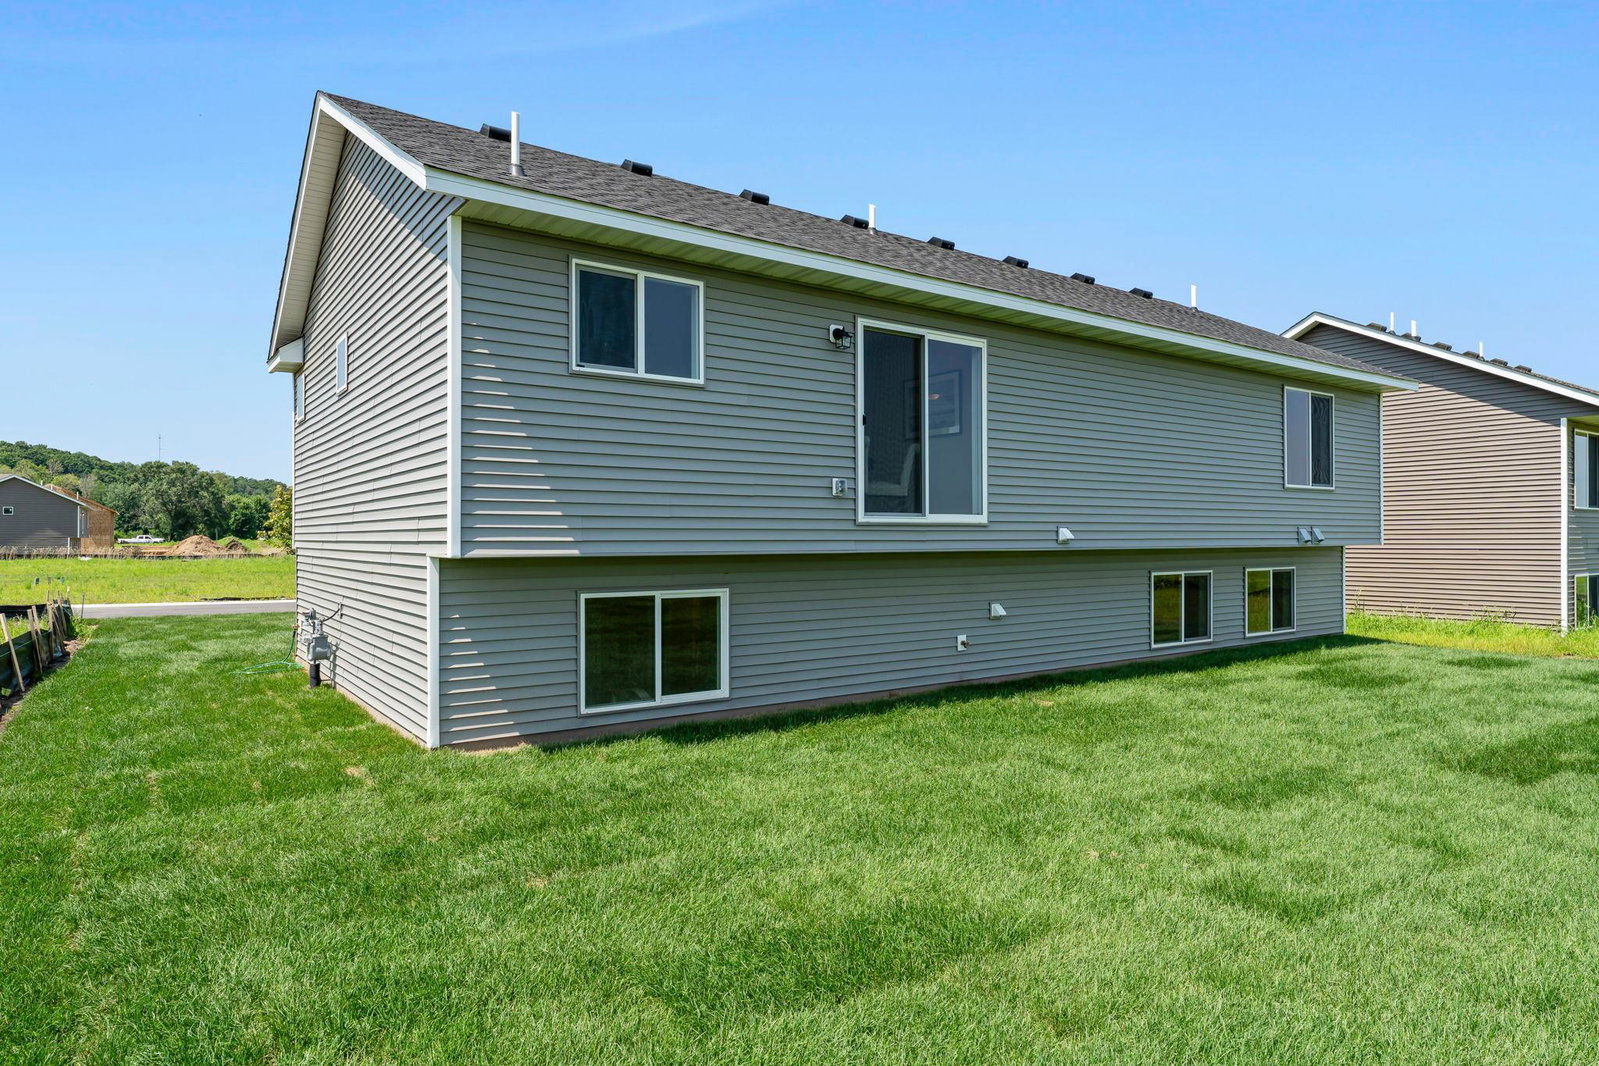
Be one of the first owners in the next phase of Hardwood Estates in Cannon Falls!! This Sycamore plan is fully finished with 4 BD, 3 BA, 3 GAR. The upper level has a sun-filled & spacious great room, kitchen spacious with island, dining area, owner’s suite (with private bath & closet), an additional large 1-bedroom & additional 1-full bathroom. There are quartz counter tops throughout the kitchen. In the lower level, you will find a large family room, laundry room, 2-bedrooms, & 3/4 bath. Finishes may be different when home is complete versus what are shown in the pictures. Price includes city required landscaping included and to be complete with this home. Only minutes away from the Cannon Falls downtown, bike trails, Cannon Falls Schools and just a quick drive on Hwy 52 to Rochester/Mayo Clinic or St Paul/surrounding suburbs. Don’t pass up this opportunity to view this home or the many other opportunities to build the home of your choice & dreams on one of the lots in Cannon Falls!! Home will be used for the 2026 Fall Parade of Homes. Home can be purchased at any time with an October 19 or later closing.
/u.realgeeks.media/mnpremierhomes/logo-footer2.png)
Additional Information
- School District
- Cannon Falls
- Amenities Unit
- Kitchen Center Island, Kitchen Window, Primary Bedroom Walk-In Closet, Main Floor Primary Bedroom, Other, Paneled Doors, In-Ground Sprinkler, Washer/Dryer Hookup, Walk-In Closet
- Appliances
- Air-To-Air Exchanger, Dishwasher, Disposal, Gas Water Heater, Microwave, Range, Refrigerator, Stainless Steel Appliances
- Tax Year
- 2026
- Fuel
- Natural Gas
- Lot Description
- Cleared, Sod Included in Price
- Sewer
- City Sewer/Connected
- Roof
- Age 8 Years or Less, Architectural Shingle
- Air Conditioning
- Central Air
- Heating
- Forced Air
- Water
- City Water/Connected
- Basement
- Daylight/Lookout Windows, Drain Tiled, Drainage System, Finished, Sump Pump
- Parking
- Attached Garage, Asphalt
- Garage Spaces
- 3
Mortgage Calculator
Listing courtesy of Fieldstone Real Estate Specialists.
 The data relating to real estate for sale on this web site comes in part from the Broker Reciprocity Program of the Regional Multiple Listing Service of Minnesota. Real estate listings held by brokerage firms other this firm are marked with the Broker Reciprocity logo. Information Deemed Reliable But Not Guaranteed. Property locations as displayed on any map are best approximations only and exact locations should be independently verified.
Listing data © 2026 Regional Multiple Listing Service of Minnesota. All rights reserved. By searching, you agree to the EULA.