2312 W 54th Street, Minneapolis, MN 55410
- $450,000
- 3
- BD
- 2
- BA
- 1,520
- SqFt




- List Price
- $450,000
- Days on Market
- 2
- MLS#
- 7124684
- Status
- COMING SOON
- Type
- Single Family Residential
- Bedrooms
- 3
- Bathrooms
- 2
- Living Area
- 1,520
- Acres
- 0.11
- Subdivision
- Harriet Heights 3rd Div
- Neighborhood
- 28
- Year Built
- 1926
Property Description
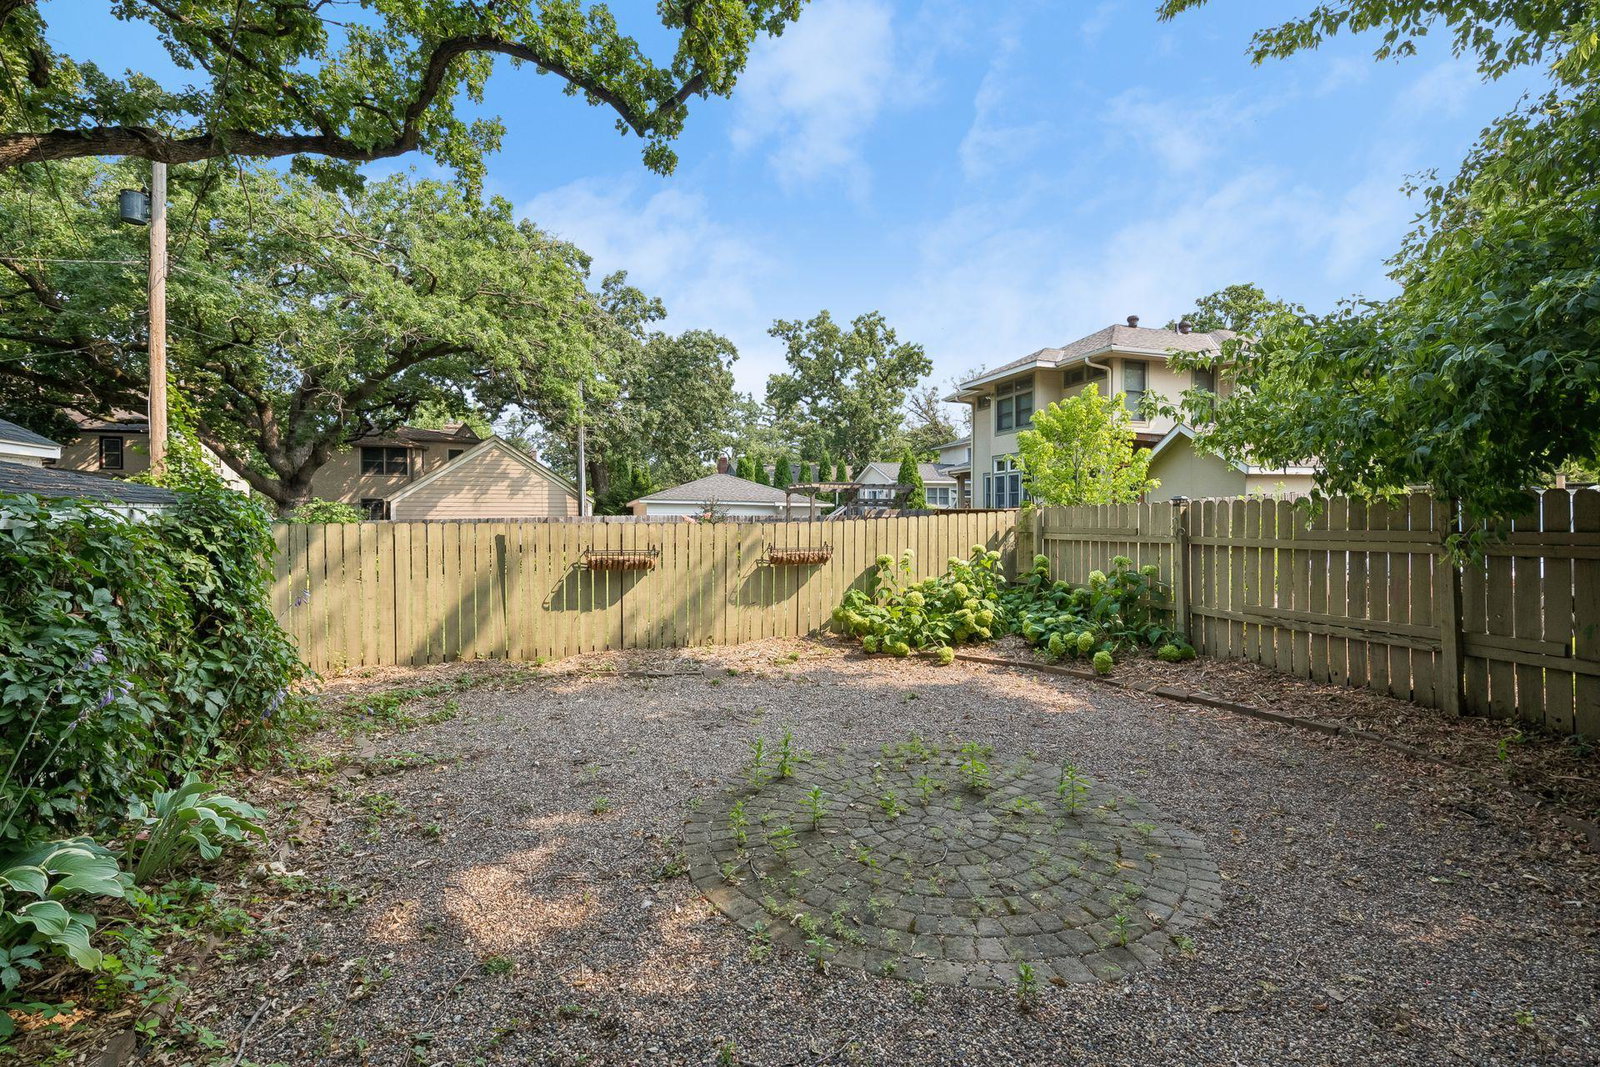
Classic charm meets thoughtful updates in this inviting 2-story stucco home, ideally located near neighborhood restaurants, shops, parks and schools. The main level features a welcoming living rm w/ gas FP, informal dining rm, updated kitchen, and spacious vaulted family-rm addition. Fresh paint and newly sanded and stained floors enhance the main level, while upper-level wood floors have been buffed and refinished. The kitchen offers granite countertops, farmhouse sink, white cabinetry with glass-front details, stainless appliances, double oven, and breakfast bar. Upstairs are 3 bdrms, a stylish full bath, and Juliet balcony overlooking the backyard. The LL provides storage, hobby, or workshop space. Enjoy a landscaped, privacy-fenced yard, one-car garage with storage shed, and shared asphalt driveway. Updates include Pella main-floor windows (21), Apex upper-level windows (20), egress window (22), garage roof (22), rebuilt Juliet balcony (23), and Kinetico softener/RO system (20).
/u.realgeeks.media/mnpremierhomes/logo-footer2.png)
Additional Information
- School District
- Minneapolis
- Amenities Unit
- Balcony, Deck, French Doors, Hardwood Floors, Kitchen Window, Patio, Paneled Doors, Skylight, Vaulted Ceiling(s), Washer/Dryer Hookup, Walk-In Closet
- Appliances
- Cooktop, Dishwasher, Disposal, Double Oven, Dryer, Microwave, Refrigerator, Stainless Steel Appliances, Wall Oven, Washer
- Tax Year
- 2026
- Fencing
- Privacy, Wood
- Fuel
- Natural Gas
- Lot Description
- Public Transit (w/in 6 blks), Tree Coverage - Light
- Sewer
- City Sewer/Connected
- Roof
- Age Over 8 Years, Asphalt
- Air Conditioning
- Central Air, Window Unit(s)
- Heating
- Forced Air, Hot Water
- Water
- City Water/Connected
- Out Buildings
- Storage Shed
- Basement
- Block, Egress Window(s), Full
- Parking
- Detached Garage, Asphalt, Shared Driveway, Garage Door Opener
- Garage Spaces
- 1
Mortgage Calculator
Listing courtesy of RE/MAX Advantage Plus.
 The data relating to real estate for sale on this web site comes in part from the Broker Reciprocity Program of the Regional Multiple Listing Service of Minnesota. Real estate listings held by brokerage firms other this firm are marked with the Broker Reciprocity logo. Information Deemed Reliable But Not Guaranteed. Property locations as displayed on any map are best approximations only and exact locations should be independently verified.
Listing data © 2026 Regional Multiple Listing Service of Minnesota. All rights reserved. By searching, you agree to the EULA.