525 2nd Avenue SE, Long Prairie, MN 56347
- $265,000
- 4
- BD
- 3
- BA
- 2,041
- SqFt




- List Price
- $265,000
- Days on Market
- 0
- MLS#
- 7121612
- Status
- COMING SOON
- Type
- Single Family Residential
- Bedrooms
- 4
- Bathrooms
- 3
- Living Area
- 2,041
- Acres
- 0.35
- Subdivision
- Budgetts First Add
- Year Built
- 1901
Property Description
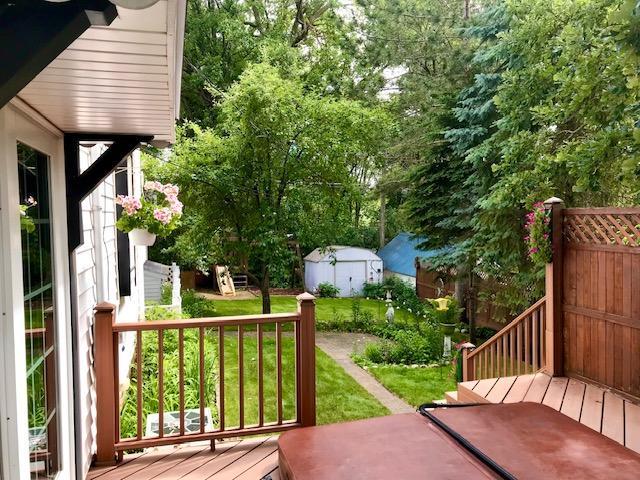
After 46 years this beautiful two story home on a corner lot hill is ready for new owners! Over the years every part of this home and property has been updated and remodeled. The yard is beautifully landscaped with perennial gardens, lilac bushes and hostas. Enjoy the outdoors on either the patio or deck which has a hot tub. Enter the home in to the 3 season porch with room for seating and a coat closet. Enter into the kitchen with plenty of cabinet and counter space with room enough for a table, yet there also is a separate formal dining room for more seating which has a door leading to the deck. From the dining room it flows into the large living room with gas fireplace, large windows and a door to the back open porch. Beautiful trim work, hardwood floors and high ceilings are part of the character of the home. The main level also has a knotty pine family room with built in entertainment center. So much room for entertaining! The main level also has a guest half bath off the kitchen pantry. Upstairs has 4 bedrooms and a 3/4 bathroom with deep tub and vanity. The primary bedroom has built ins and a large sitting room with surrounding windows and skylight. The lower level has laundry area, a 3/4 bathroom with step in shower, storage room and utilities. The home has central air, forced air furnace and wood stove to help cut down on that heat bill. Back yard has a playset, storage shed and privacy fence. Detached garage has 2 stalls. Available for showings Tuesday August 11th. Book your showing and come see all this property has to offer!
/u.realgeeks.media/mnpremierhomes/logo-footer2.png)
Additional Information
- School District
- Long Prairie-Grey Eagle
- Amenities Unit
- Ceiling Fan(s), Deck, Hardwood Floors, Hot Tub, Kitchen Window, Natural Woodwork, Patio, Porch
- Appliances
- Dishwasher, Dryer, Electric Water Heater, Exhaust Fan, Freezer, Microwave, Range, Refrigerator, Washer, Water Softener Owned
- Tax Year
- 2026
- Fencing
- Partial, Wood
- Fuel
- Natural Gas, Wood
- Lot Description
- Corner Lot
- Sewer
- City Sewer/Connected
- Roof
- Age 8 Years or Less, Asphalt
- Air Conditioning
- Central Air
- Heating
- Forced Air, Wood Stove
- Water
- City Water/Connected
- Out Buildings
- Storage Shed
- Basement
- Full, Partially Finished
- Parking
- Detached Garage, Concrete
- Garage Spaces
- 2
Mortgage Calculator
Listing courtesy of East-West Realty of Long Prairie, Inc..
 The data relating to real estate for sale on this web site comes in part from the Broker Reciprocity Program of the Regional Multiple Listing Service of Minnesota. Real estate listings held by brokerage firms other this firm are marked with the Broker Reciprocity logo. Information Deemed Reliable But Not Guaranteed. Property locations as displayed on any map are best approximations only and exact locations should be independently verified.
Listing data © 2026 Regional Multiple Listing Service of Minnesota. All rights reserved. By searching, you agree to the EULA.