14034 Heywood Path, Apple Valley, MN 55124
- $304,999
- 2
- BD
- 2
- BA
- 1,487
- SqFt




- List Price
- $304,999
- Days on Market
- 0
- MLS#
- 7106990
- Status
- COMING SOON
- Type
- Single Family Residential
- Bedrooms
- 2
- Bathrooms
- 2
- Living Area
- 1,487
- Acres
- 0.10
- Subdivision
- Palomino Woods
- Year Built
- 1980
Property Description
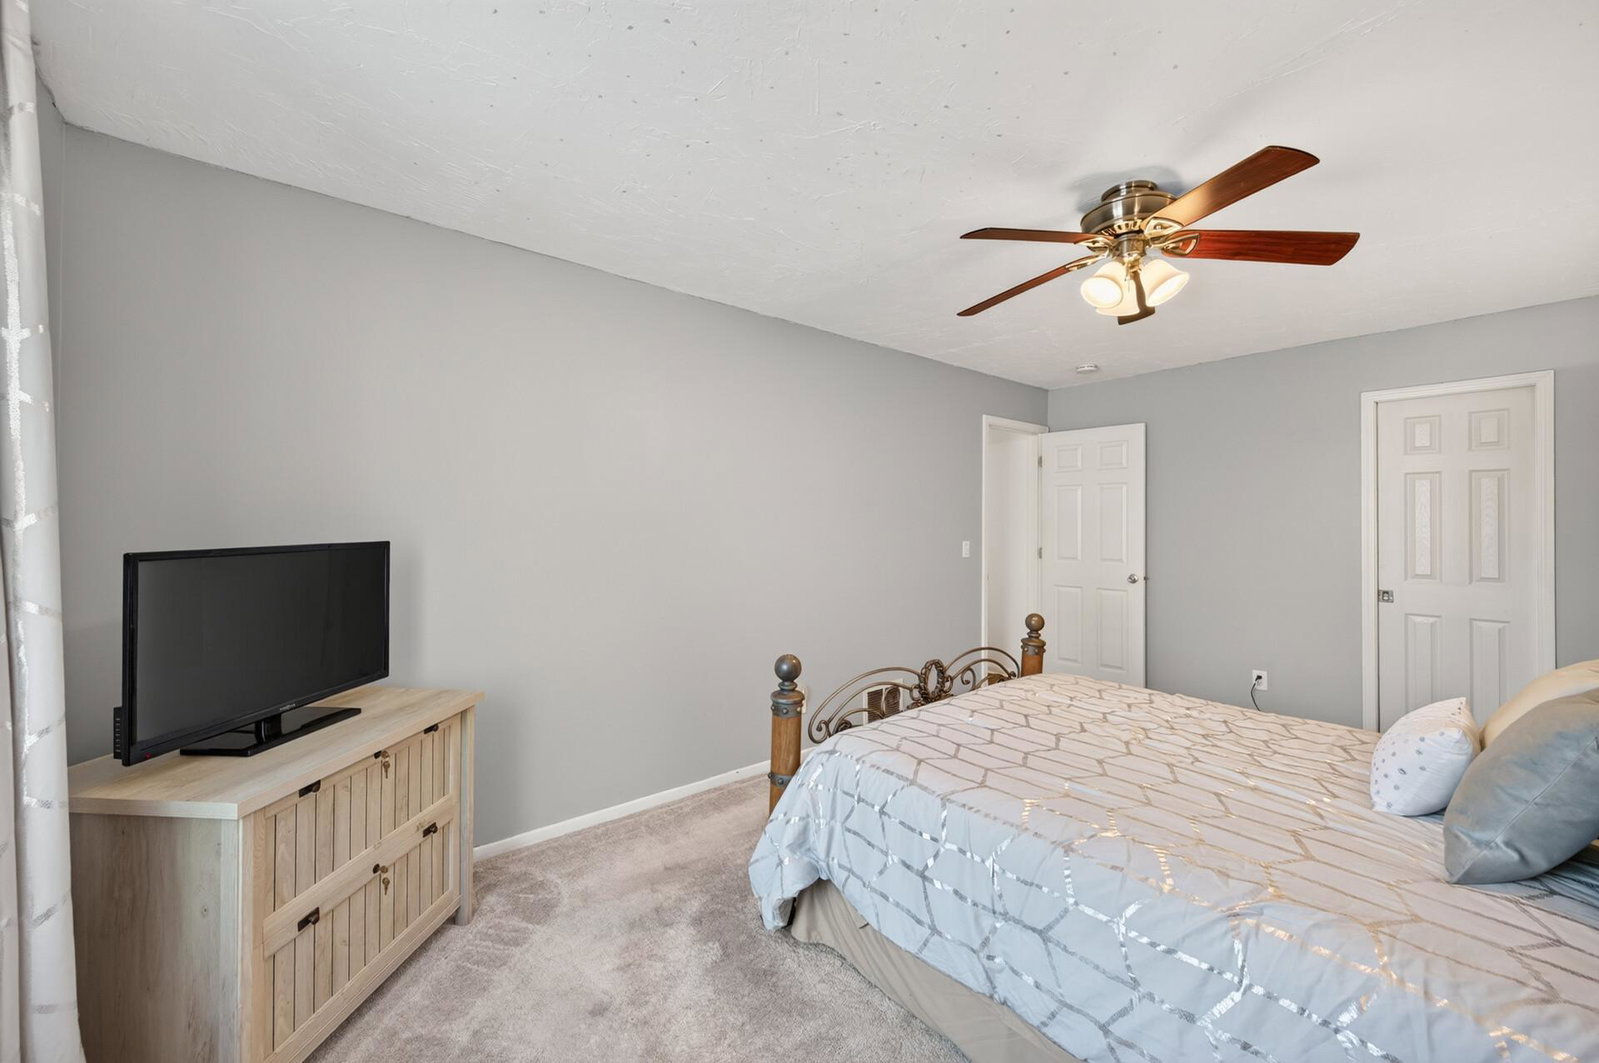
Updated, move-in ready, and ideally positioned end unit, this Apple Valley townhome delivers the privacy, upgrades, and living space buyers are looking for! The bright and inviting main level features beautiful wood-grain floors and an updated kitchen with quartz countertops, a tiled backsplash, and stainless-steel appliances, including a gas range. Just outside, enjoy your private deck—perfect for morning coffee, grilling, or relaxing outdoors. The spacious primary bedroom features an oversized walk-through closet, while the upper-level bath has been recently refreshed with quartz countertops, a tiled tub surround, plus brand-new August 2026 LVP flooring. Downstairs, the walkout family room offers an entirely different place to relax or entertain, highlighted by a beautifully resurfaced fireplace, newer carpet, and direct access to the patio. Major updates add even more peace of mind, including a furnace and stainless-steel refrigerator approximately two years old. An attached 2-car garage, two separate outdoor living spaces, and a desirable end-unit location surrounded by mature trees complete the package. Conveniently located near Apple Valley shopping, dining, parks, entertainment, and major commuter routes, this move-in-ready townhome offers the perfect combination of updates, space, privacy, and low-maintenance living. Come see TODAY why this one feels different!
/u.realgeeks.media/mnpremierhomes/logo-footer2.png)
Additional Information
- School District
- Rosemount-Apple Valley-Eagan
- Amenities Unit
- Ceiling Fan(s), Deck, Hardwood Floors, Patio, Tile Floors
- Appliances
- Dryer, Exhaust Fan, Gas Water Heater, Microwave, Range, Refrigerator, Washer
- Tax Year
- 2026
- Fuel
- Natural Gas
- Sewer
- City Sewer/Connected
- Common Wall
- Yes
- Air Conditioning
- Central Air
- Heating
- Forced Air
- Water
- City Water/Connected
- Basement
- Block, Daylight/Lookout Windows, Walkout
- Parking
- Attached Garage, Asphalt, Garage Door Opener, Insulated Garage, Tuckunder Garage
- Garage Spaces
- 2
Mortgage Calculator
Listing courtesy of RE/MAX Results.
 The data relating to real estate for sale on this web site comes in part from the Broker Reciprocity Program of the Regional Multiple Listing Service of Minnesota. Real estate listings held by brokerage firms other this firm are marked with the Broker Reciprocity logo. Information Deemed Reliable But Not Guaranteed. Property locations as displayed on any map are best approximations only and exact locations should be independently verified.
Listing data © 2026 Regional Multiple Listing Service of Minnesota. All rights reserved. By searching, you agree to the EULA.